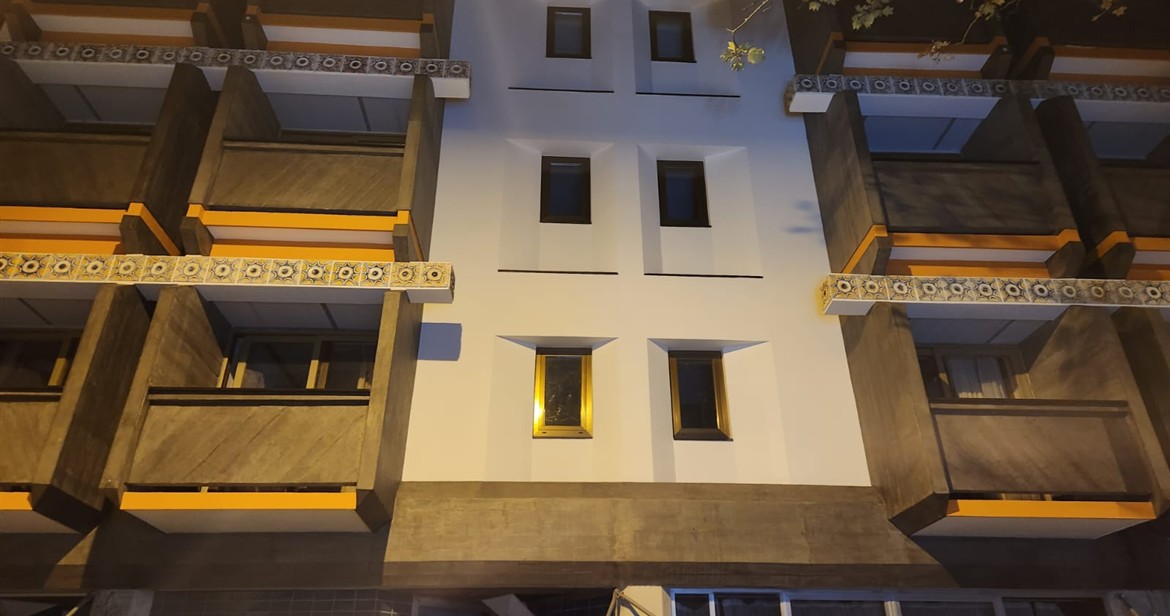
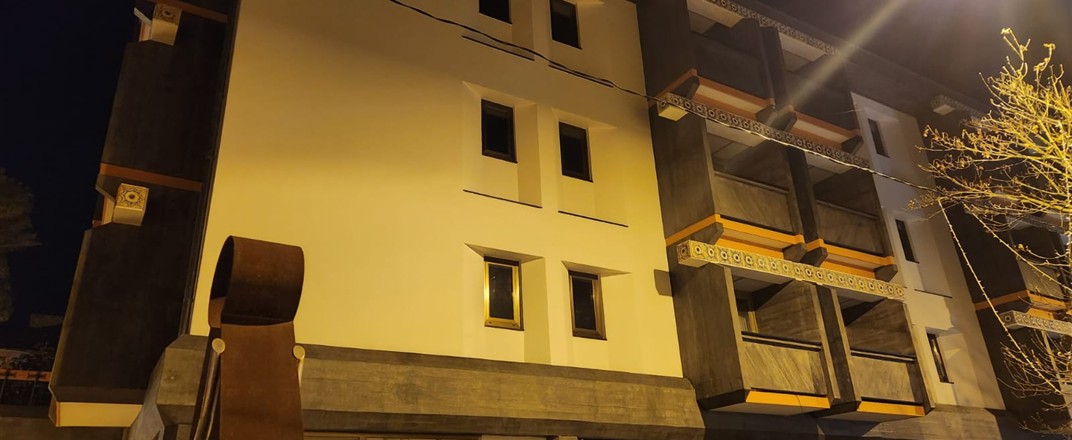
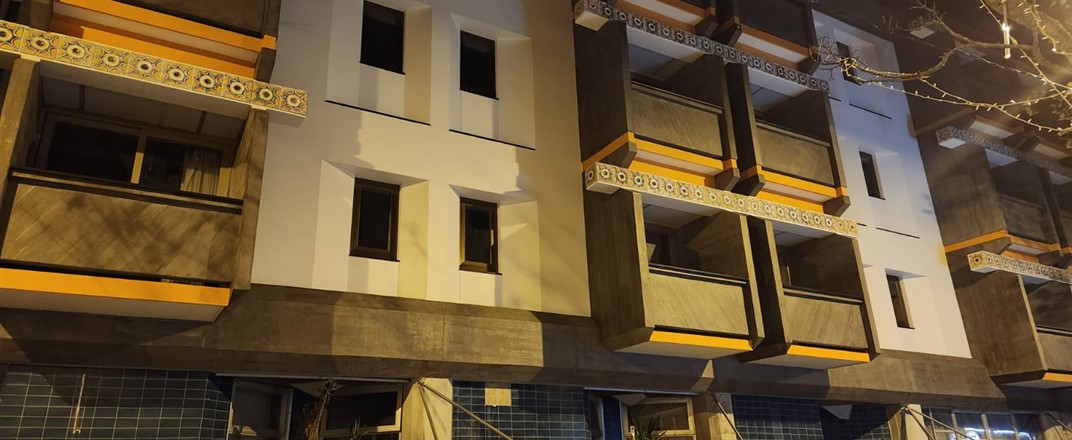
A protected university campus, a hotel facade with balconies and brise-soleil: two cases where the thickness of panel-based insulation was impossible, and where the Pro-Tech® system was applied continuously, with no panel and no through-fixing.
A stone heritage building whose facades were treated with the Pro-Tech® + Techdekor Green® system, as part of a study conducted with the university.
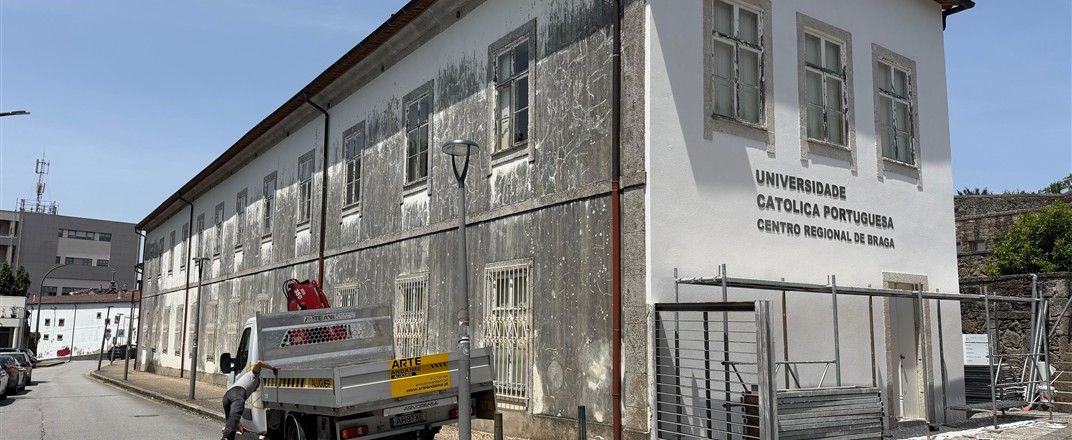
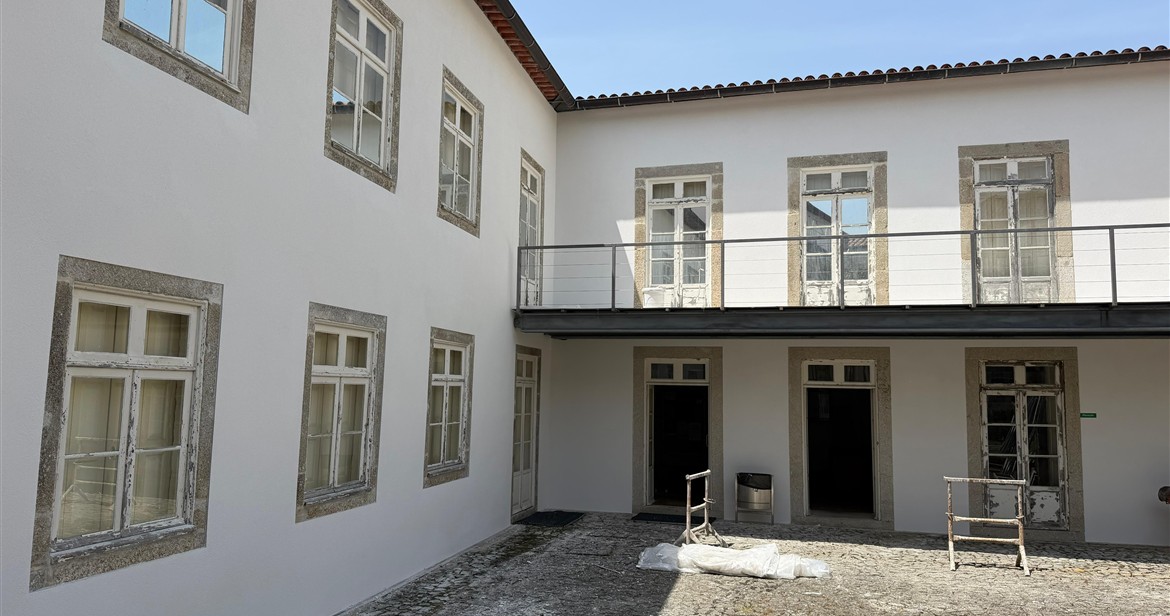
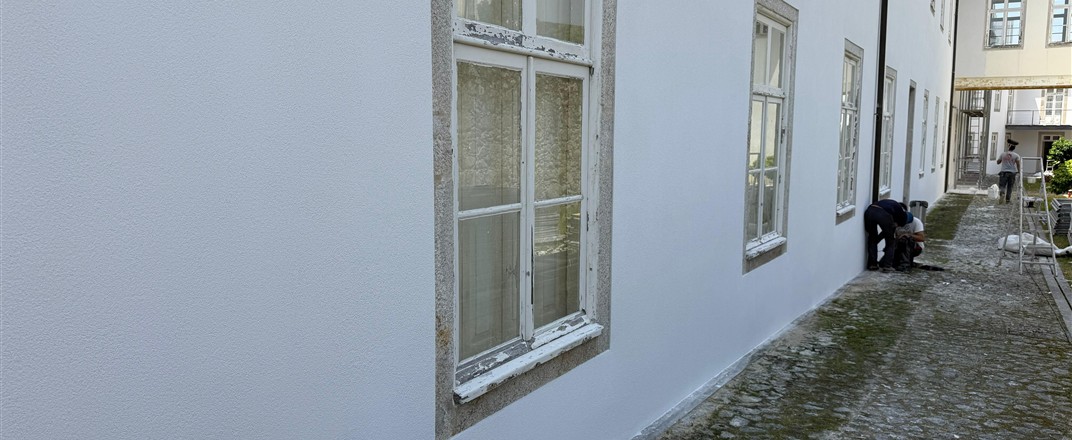
On an old stone building, adding the 14 to 20 cm of a conventional external wall insulation means hiding the granite surrounds, thickening the reveals and moving the windows. On a building of heritage value, that is simply forbidden.
The Pro-Tech® system is applied directly onto the wall, continuously: it wraps the reveals, turns around the surrounds and keeps the original stone exposed. No panel, no framing, no fixing through the masonry. The mineral Techdekor Green® finish unifies the whole.
Honesty about the status. This is a real building in use, not a laboratory specimen, monitored by an independent academic institution. The full technical dossier of the site and an on-site visit are available on request, subject to the university's authorisation.
Balconies, slab edges, columns and brise-soleil clad continuously, keeping the original azulejo bands.
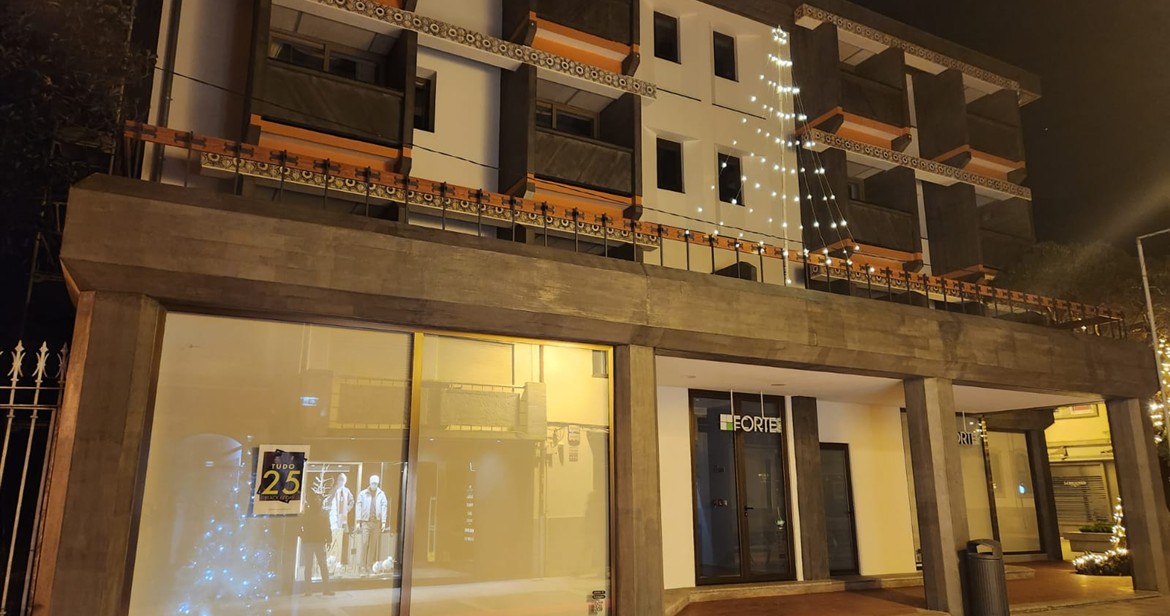
A hotel facade brings together every geometry a panel system cannot get around: running balconies, through slab edges, projecting columns, brise-soleil, decorative azulejo bands.
The Pro-Tech® render was applied continuously across the whole facade, turning onto the balcony soffits, the edges and the singular points, with the Techdekor Green® finish. The original azulejo bands were preserved.
On request. The full site data (substrate, preparation, thicknesses, finish) is available to professionals through our technical dossier.
These are not marginal cases: they are the situations every facade contractor meets, and for which a panel system has no answer. That is exactly where continuous thermal correction takes over.
Impossible to overhang 14 to 20 cm onto public land or the neighbouring plot. 15 to 20 mm fit within the existing footprint.
EWI reduces the clear opening and forces the windows to be moved. The render turns into the reveal and meets the frame, without touching it.
Added insulation does not wrap a through slab and does not clad a soffit. The render continues over it, on the edge and underneath.
A panel system erases the relief; an applied render follows it and keeps the drawing of the facade.
A ban on altering the appearance or adding thickness to the facade. Thermal correction is done without thickening the wall.
An area where EWI does not apply, and where the A2-s1,d0 reaction-to-fire class is required.
Finished facades, on-site application and singular points: a selection of projects using the Isoltech Green® system.
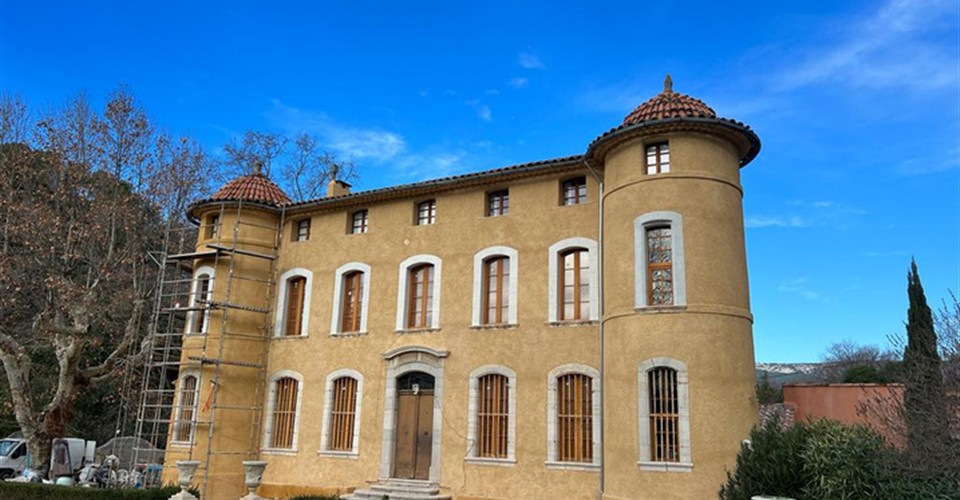
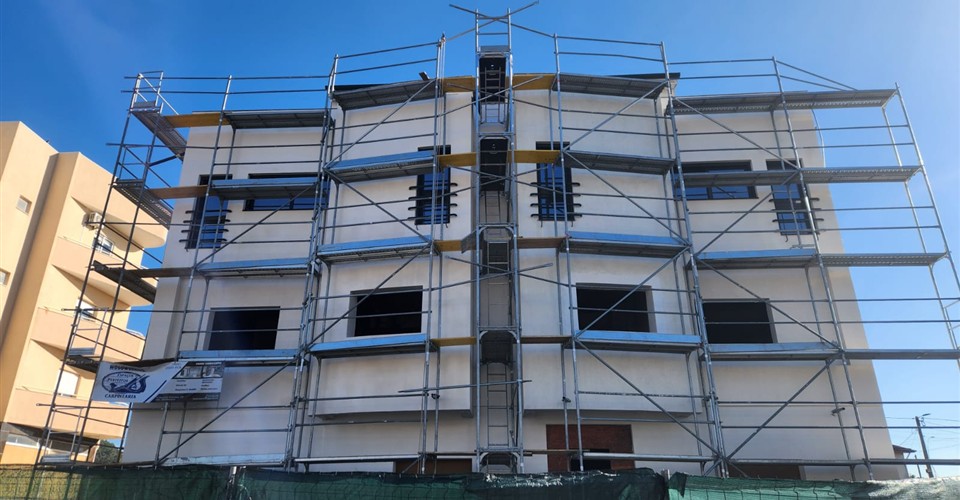
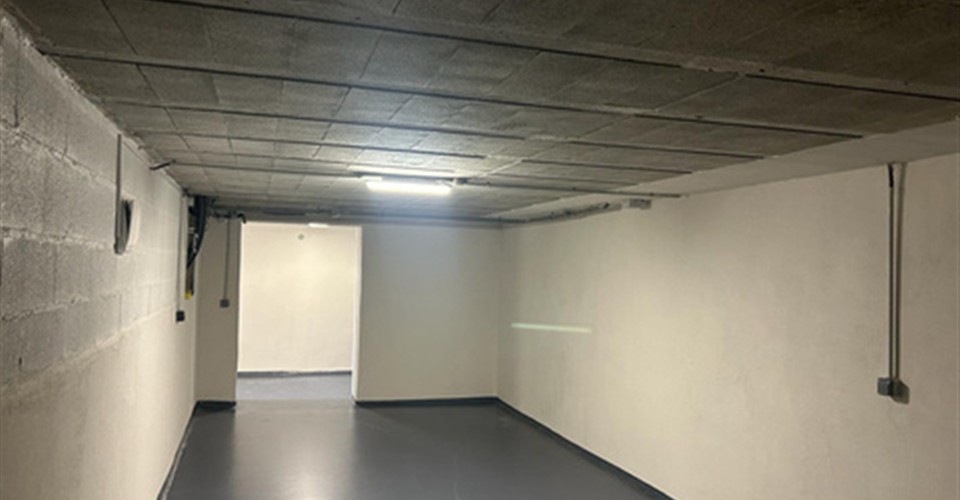


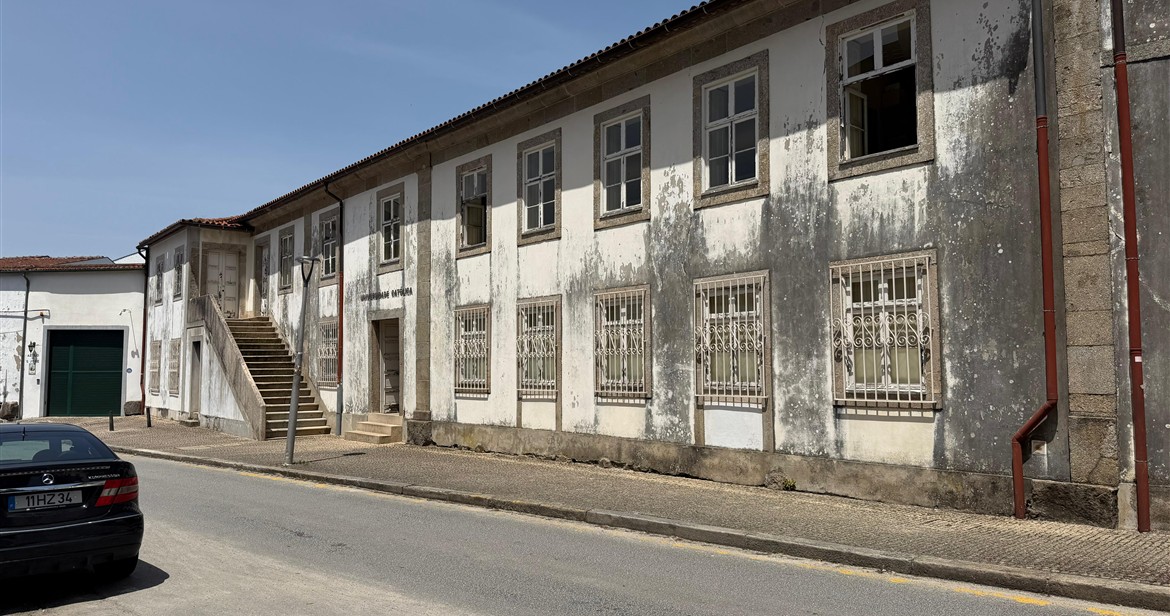

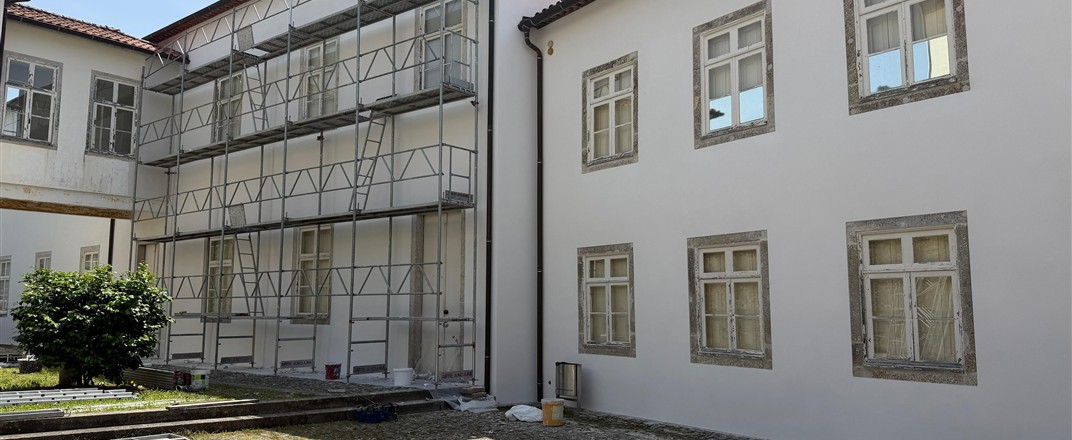


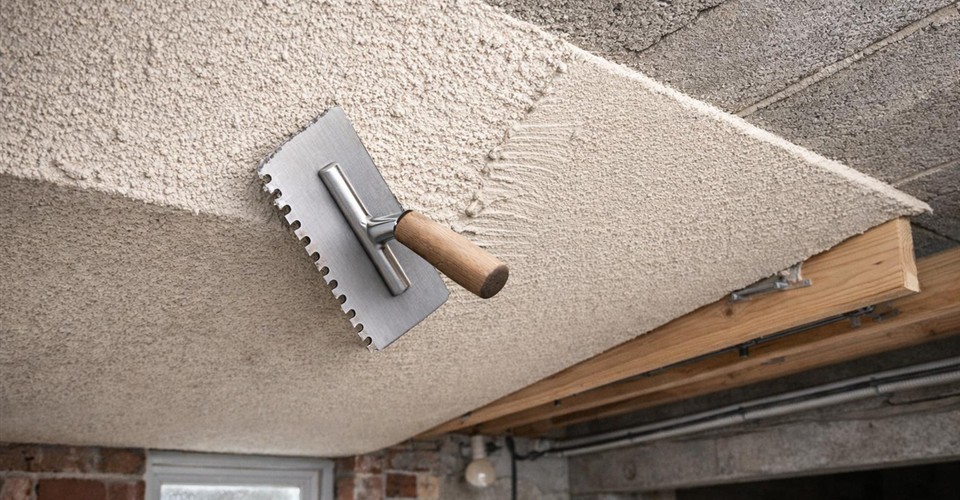

These projects illustrate thermal correction and the treatment of singular points — reveals, slab edges, returns on the property line, protected buildings — where the thickness of EWI is forbidden or impossible.
Pro-Tech® is not presented as a substitute for certified EWI, nor as the answer, on its own, to a regulatory thermal-transmission requirement: it is a thermal corrector. The European certification of the system is ongoing.
We will say so the day we can prove it, with documents — and not before.
Architects, engineering firms, applicator companies and distributors: request the detailed technical dossier (substrates, preparation, thicknesses, finish) and, with authorisation, access to the Braga reference site.
